Riley Towers
650 North Alabama Street
Indianapolis,
IN
46204
Back
B1
From $2,122 per month
• 11mo leaseB1
2 bed
2 bath
954
SqFt
Floor plan overview
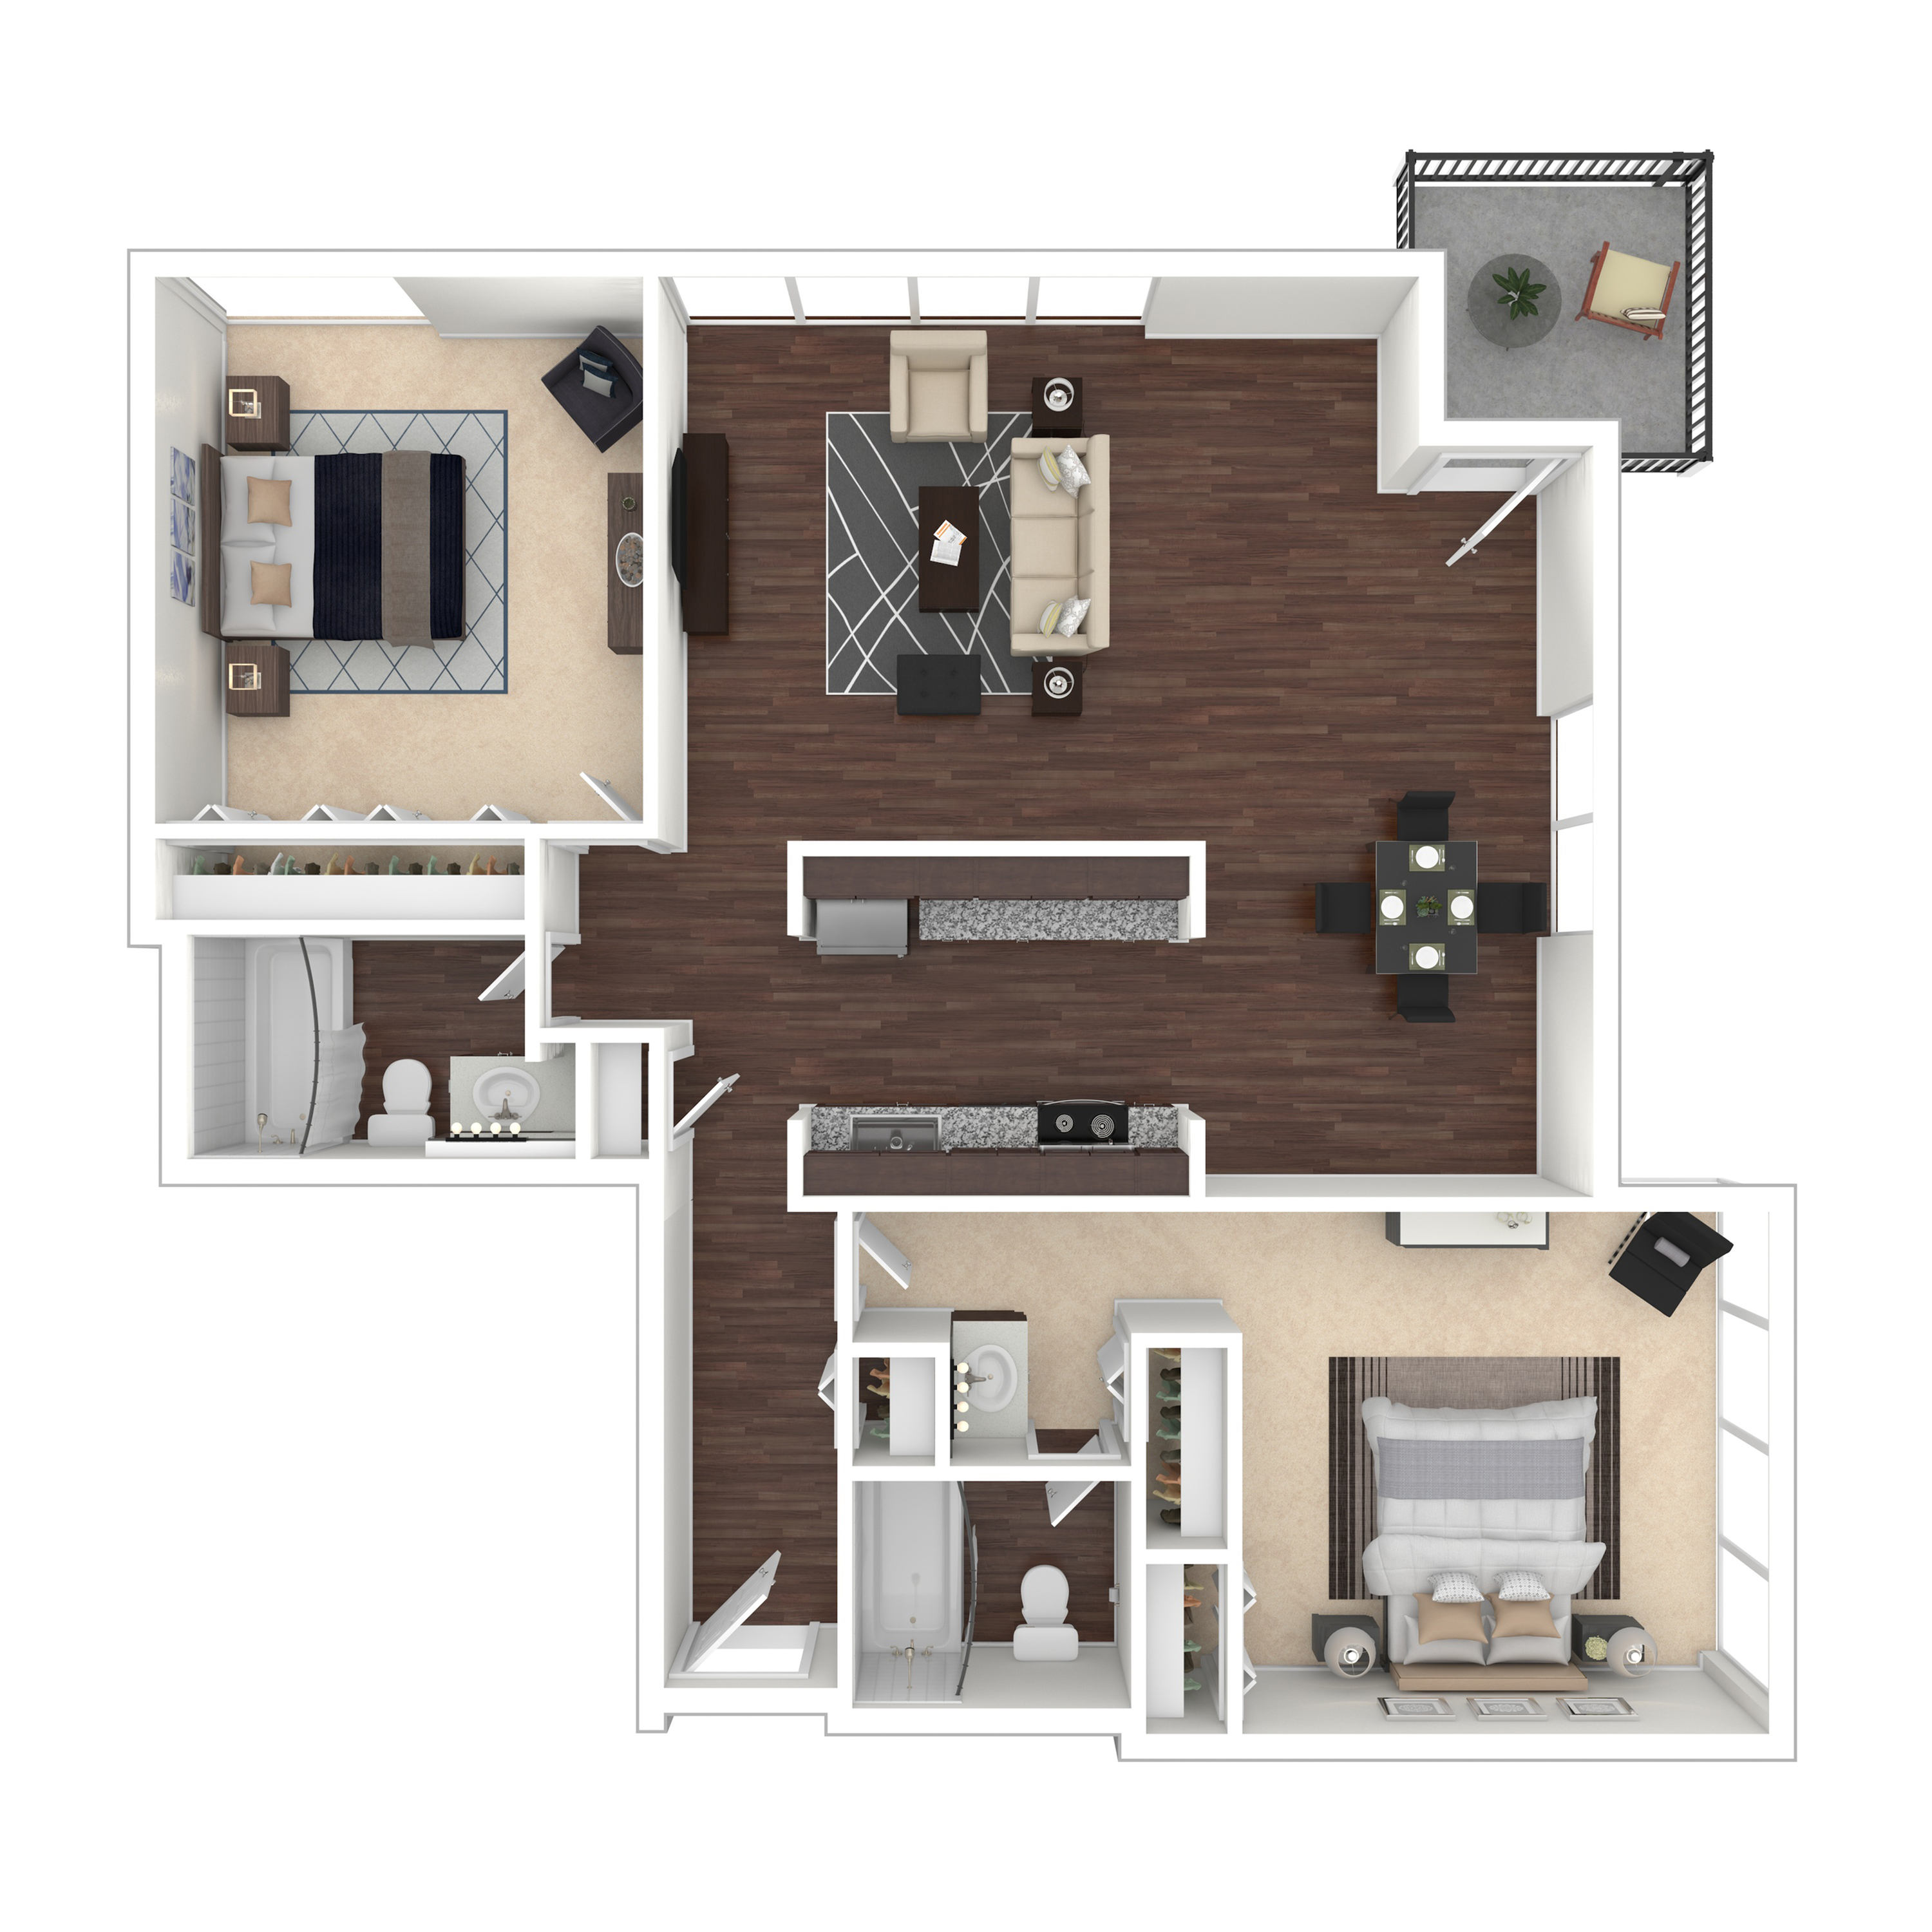
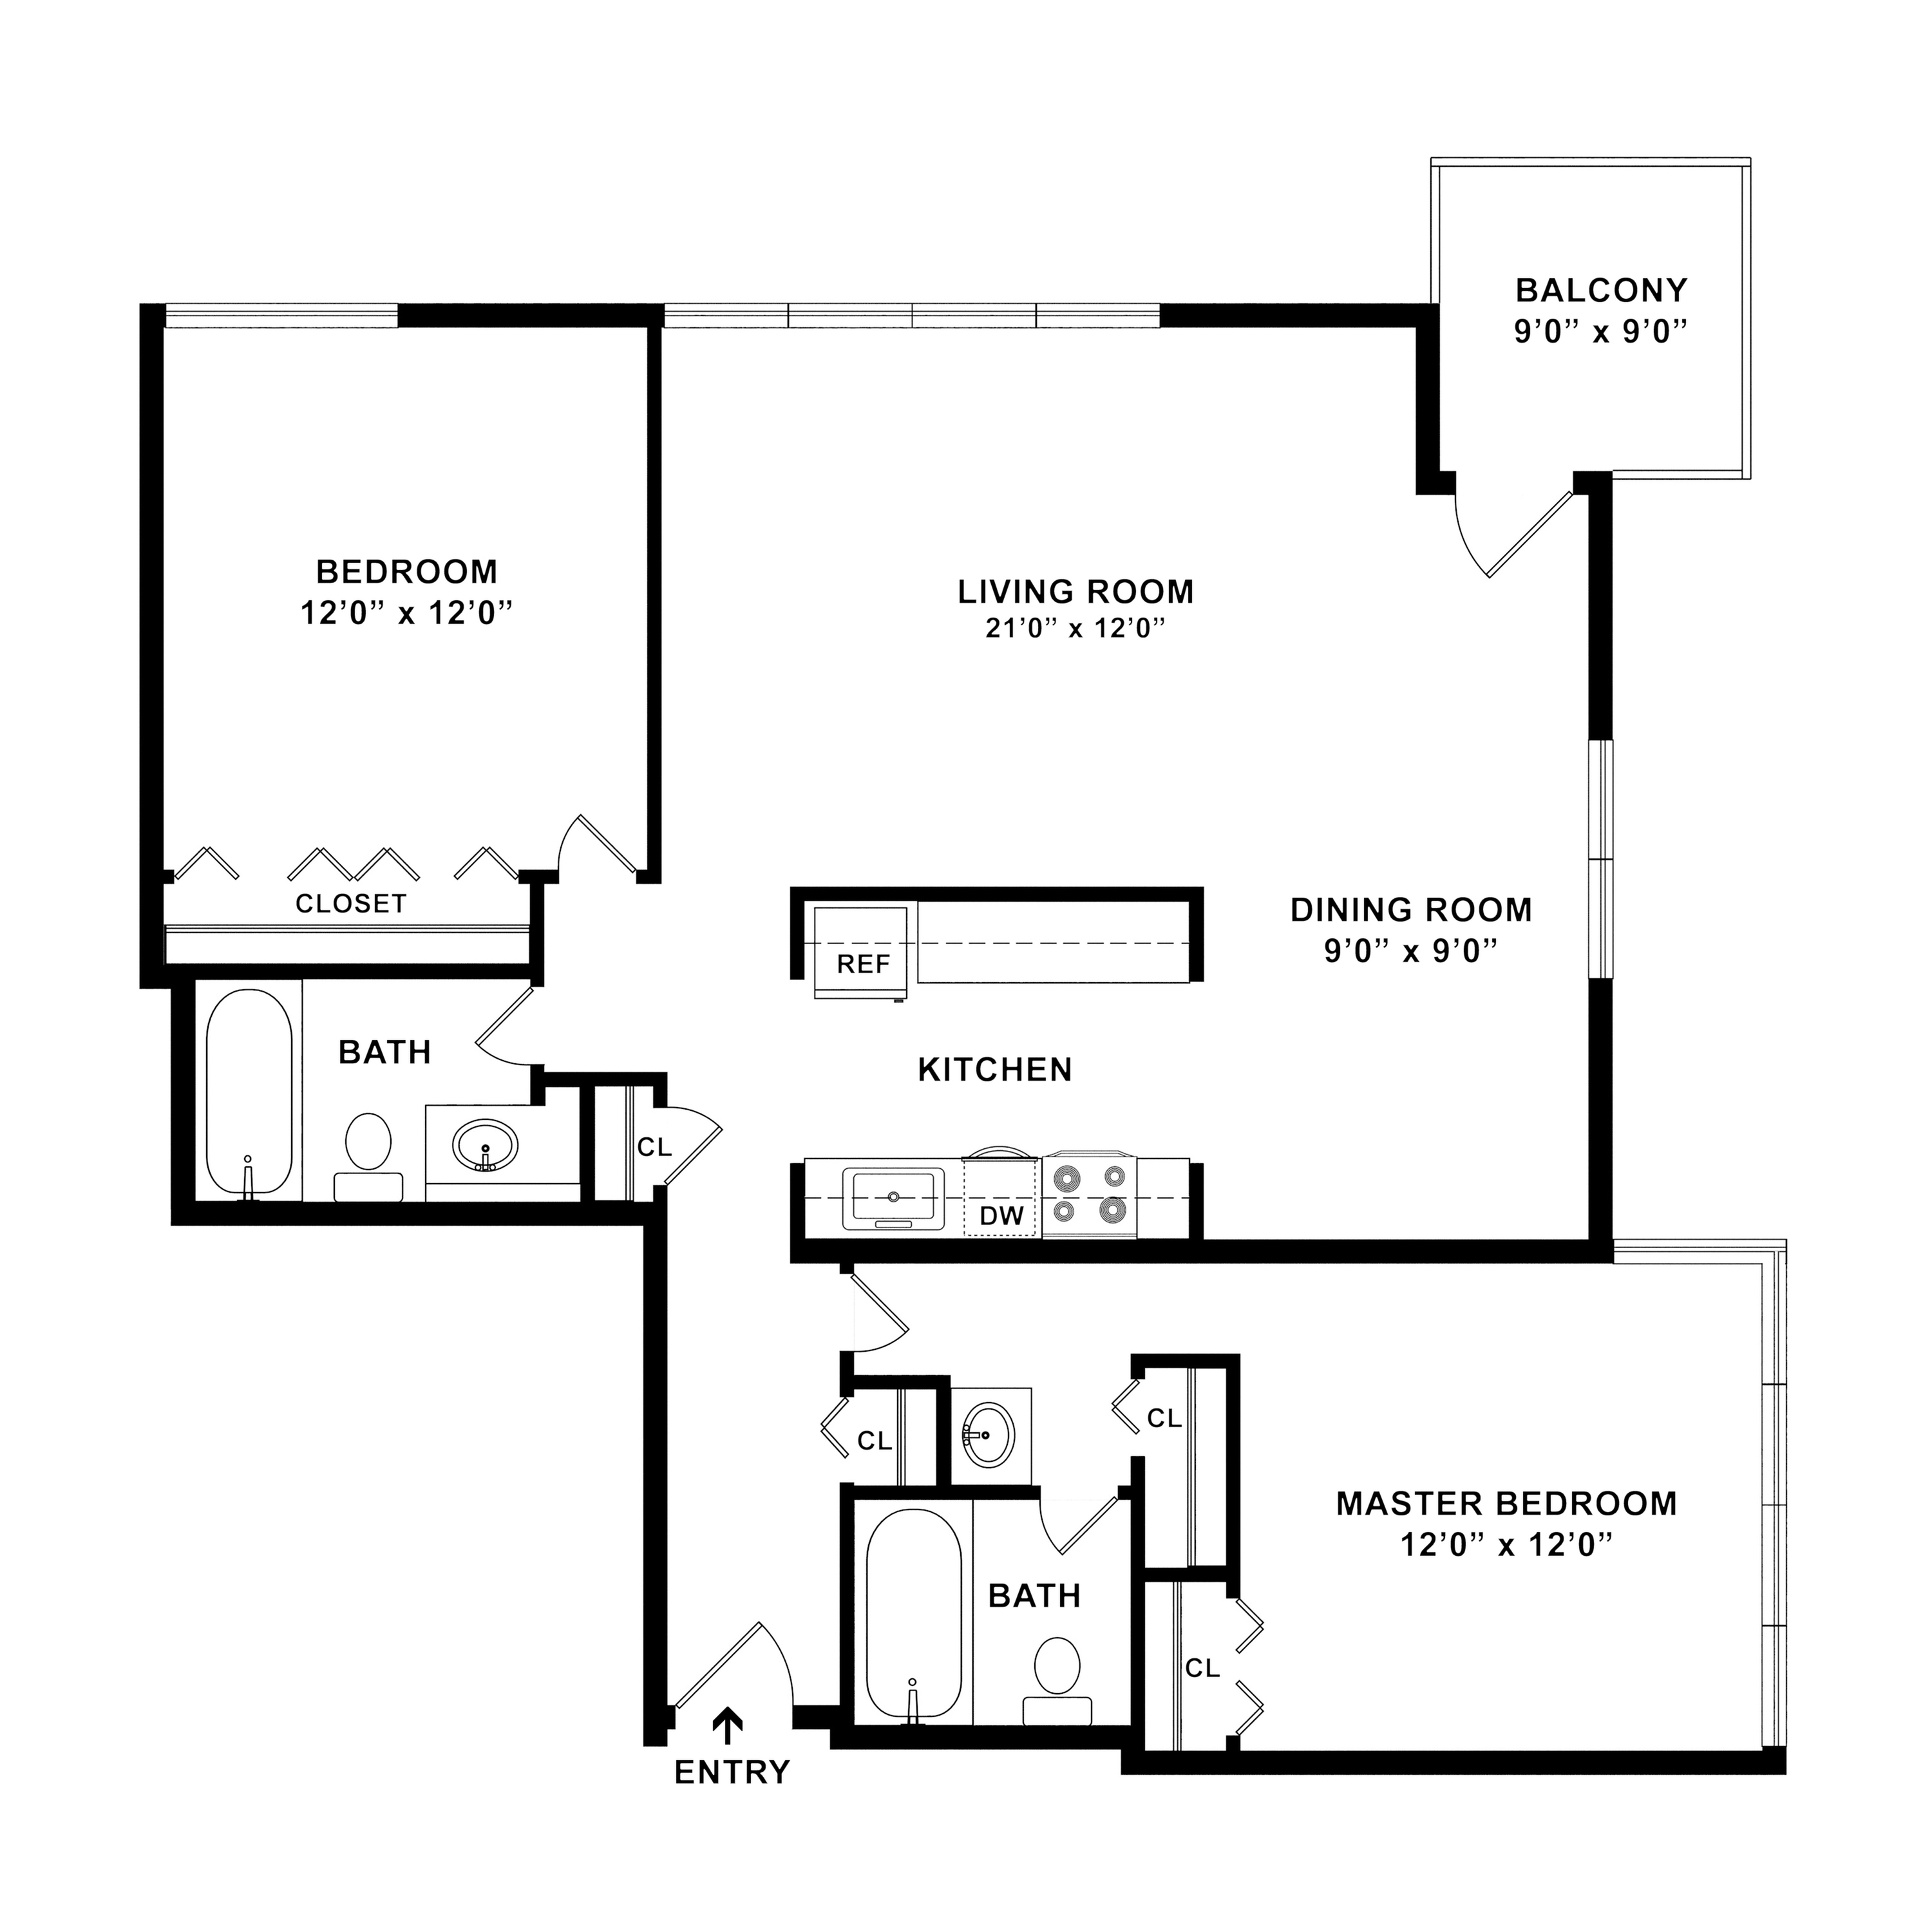
Experience the CA Floor Plan, designed to offer a perfect blend of modern convenience and elegant style in the heart of Indianapolis. With a well-appointed 2-bed, 2-bath layout, this thoughtfully crafted floor plan spans 954 sq ft, providing a comfortable and flexible living experience. Indulge in amenities such as a fitness center, in-unit laundry, and a swimming pool that enhance your daily routine. Enjoy a contemporary lifestyle marked by luxury and accessibility. Contact us today to schedule your tour of this exceptional floor plan.
Features & Highlights
Balcony
Washer and Dryer
Split Bedroom Layout
Dedicated Dining Area
Two Bathrooms
Ample Closets
Large Windows
Natural Light
From
$2,122 per month
11mo lease
1
Available Unit
2/2
Beds/Baths
954
SqFt
Available Units
1 availableFilter Listed Units
Customize your search with filters for price, size, bedrooms, and amenities
In-Unit Features
Select amenities that should be included in your unit
0 filters applied
2 Bed
•
2 Bath
•
954 SqFt
Available 10/17/2026
Deposit:
$300
from
$2,122
per month
×
11mo
Scroll horizontally to view all unit details
No Units
No Units available currently.
Try changing or removing some of your filters to see if availability changes.
Don’t see what you’re looking for? Add yourself to the waitlist and we’ll reach out when more units become available.
Add Me to Waitlist