Riley Towers
650 North Alabama Street
Indianapolis,
IN
46204
Back
S13
From $1,540 per month
• 11mo leaseS13
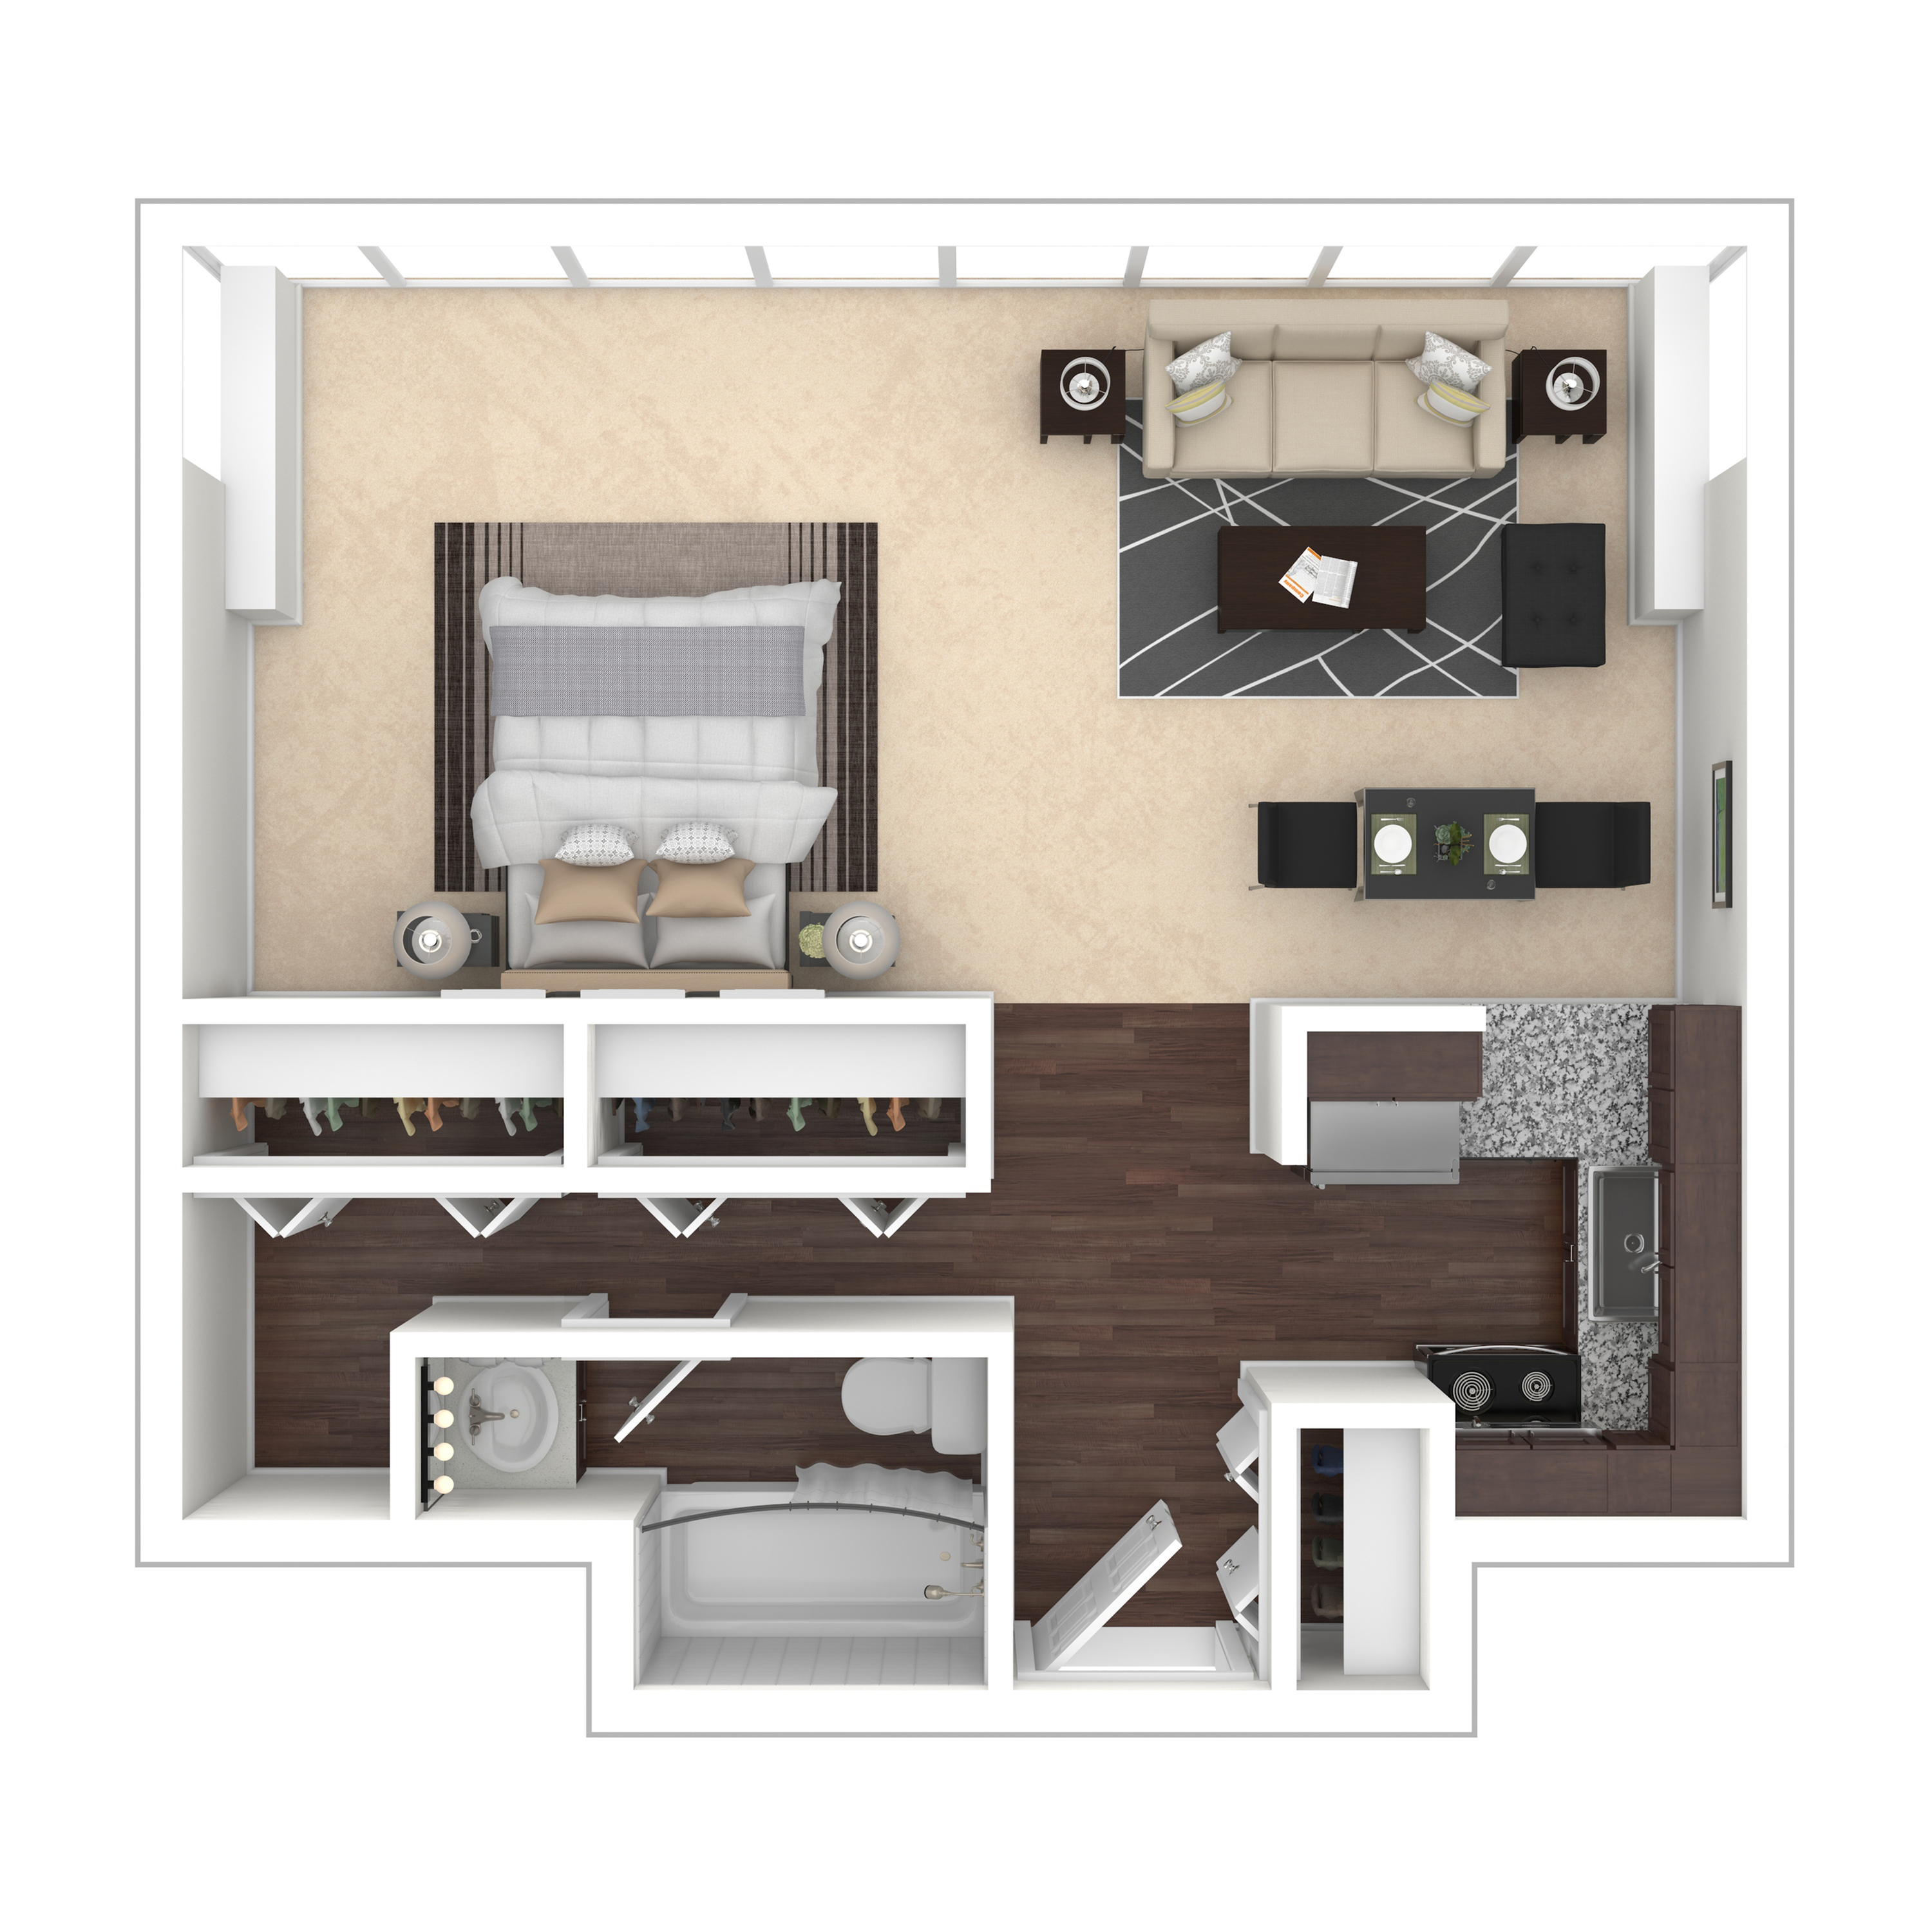
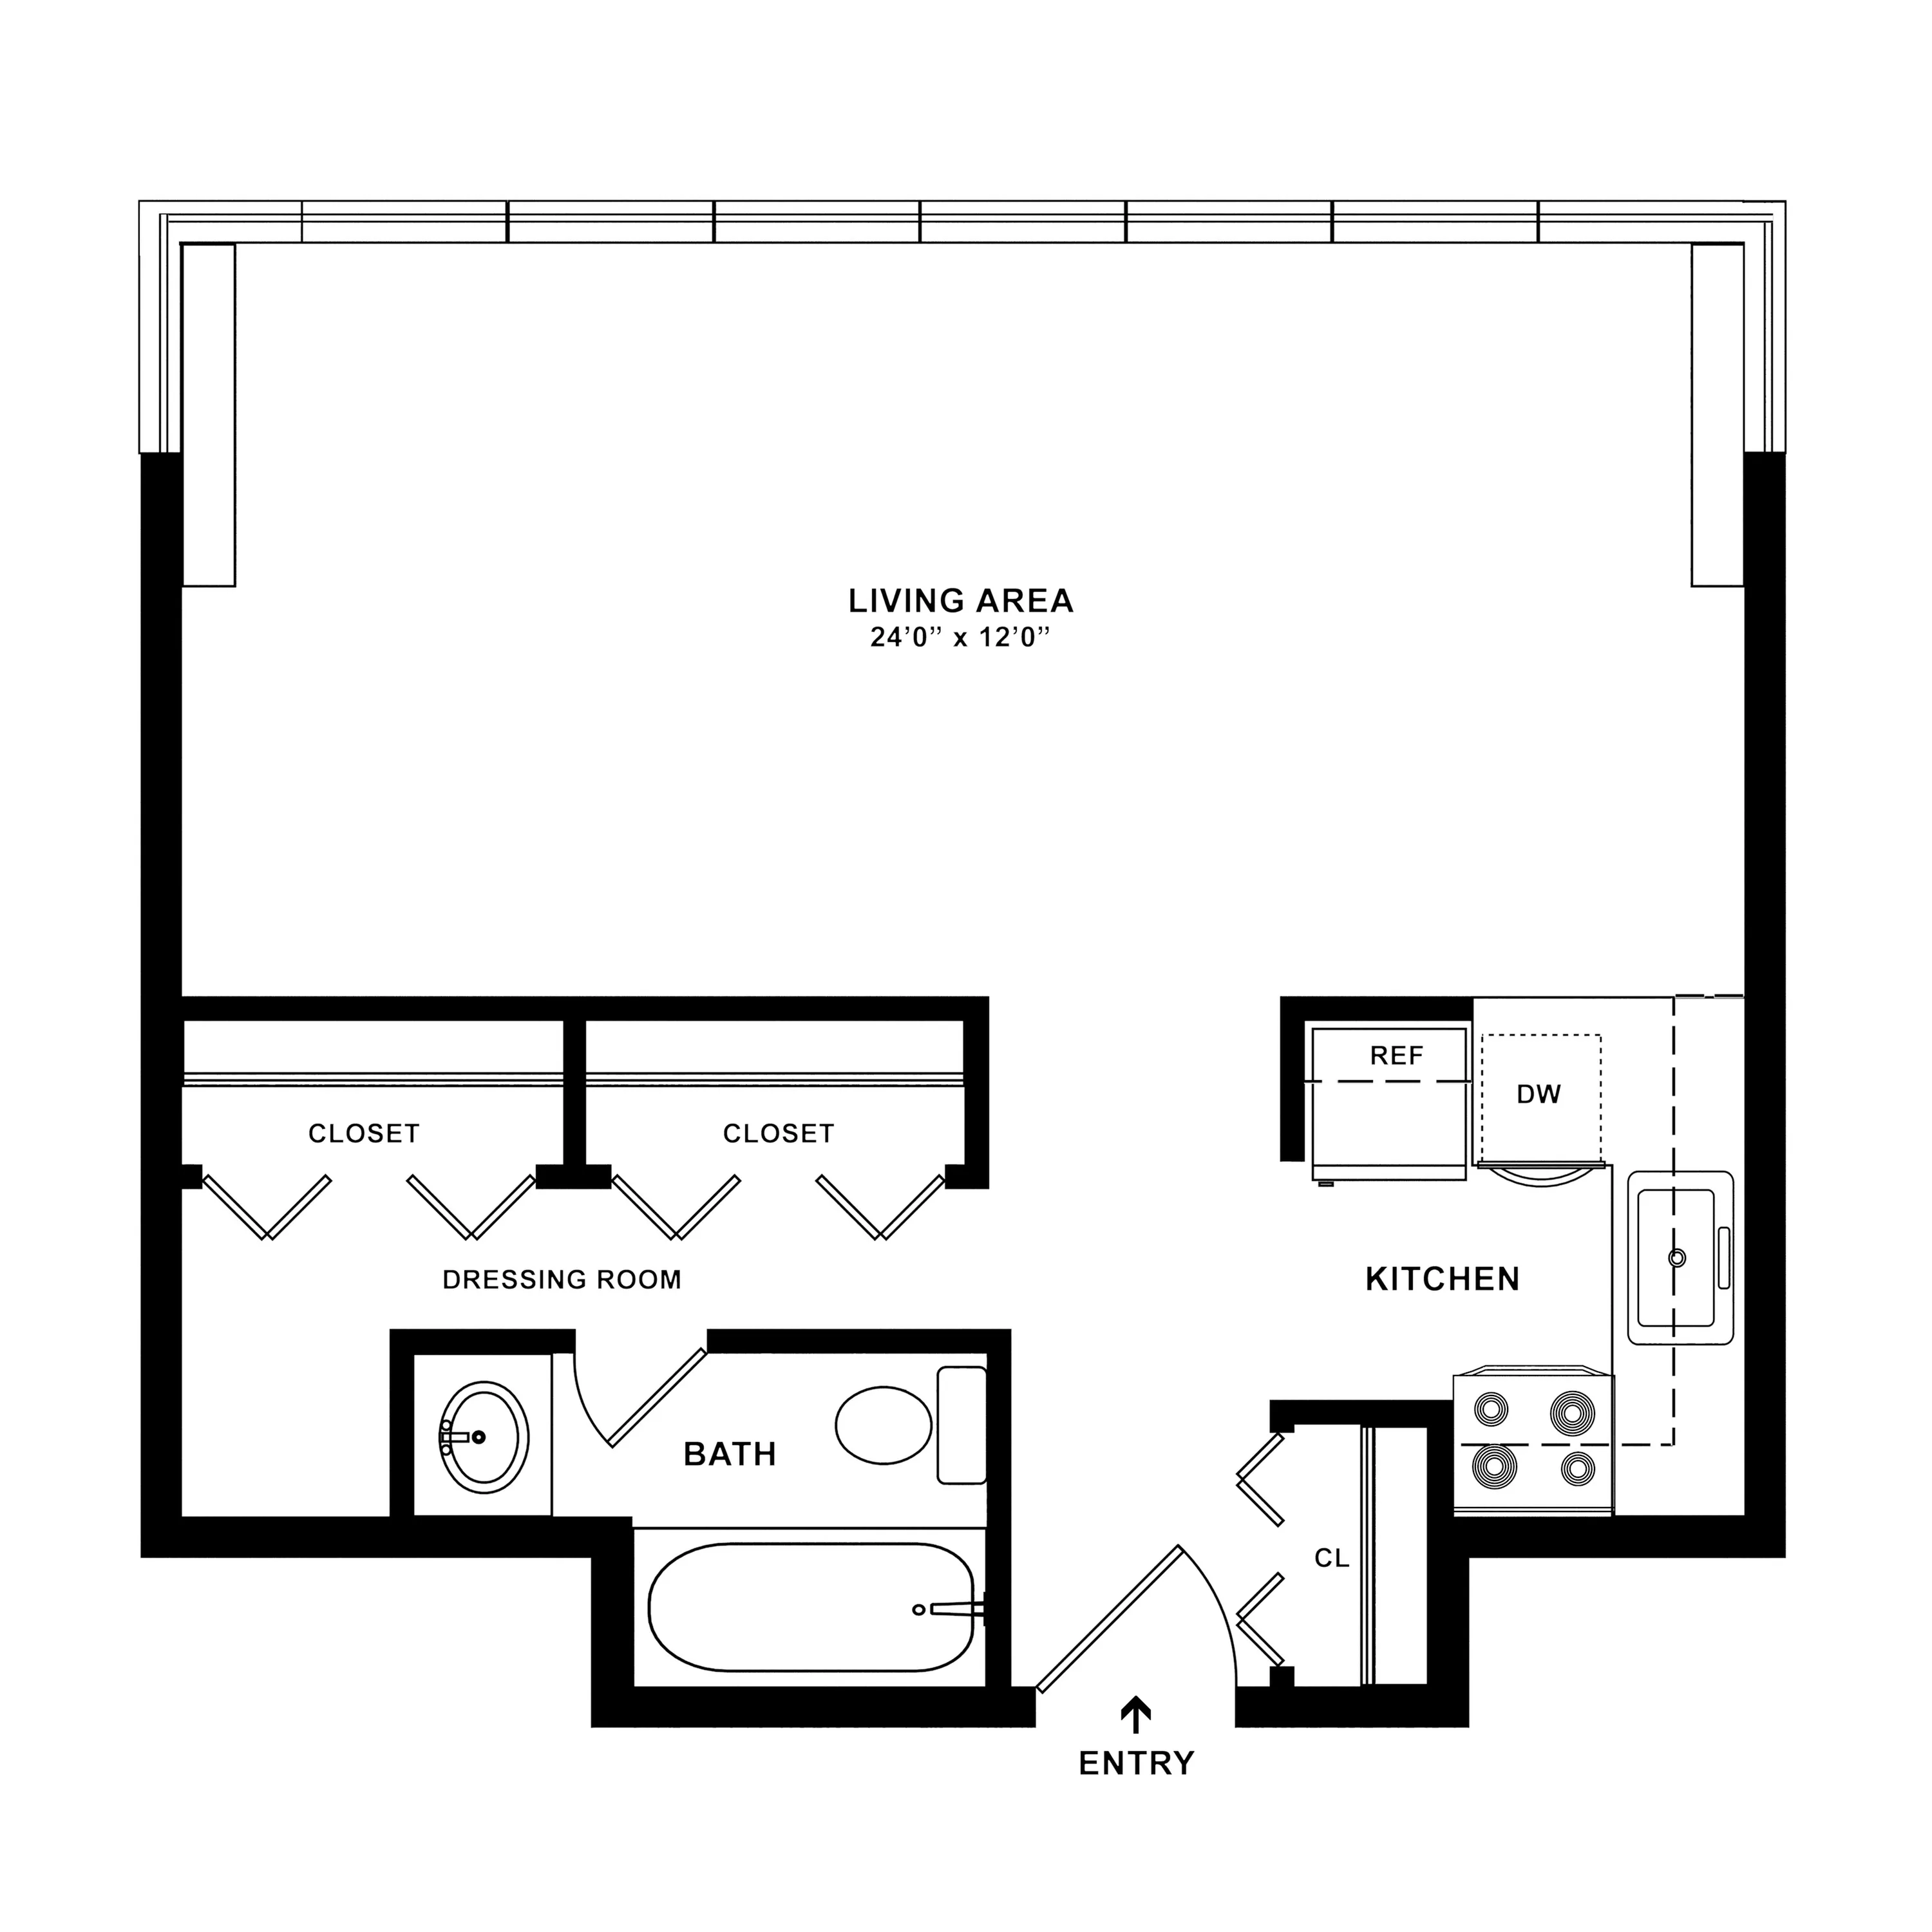
Studio
1 bath
510
SqFt
Features & Highlights
Natural Light
Coat Closet
Dual closets
Large Windows
From
$1,540 per month
11mo lease
11
Available Units
Studio
510
SqFt
Available Units
11 availableFilter Listed Units
Customize your search with filters for price, size, bedrooms, and amenities
In-Unit Features
Select amenities that should be included in your unit
0 filters applied
Studio
•
1 Bath
•
510 SqFt
Available Now
Deposit:
$500
from
$1,541
per month
×
11mo
11402
Studio
•
1 Bath
•
510 SqFt
Available Now
Deposit:
$500
from
$1,597
per month
×
11mo
10702
Studio
•
1 Bath
•
510 SqFt
Available 10/17/2026
Deposit:
$500
from
$1,576
per month
×
11mo
22104
Studio
•
1 Bath
•
510 SqFt
Available 10/17/2026
Deposit:
$500
from
$1,595
per month
×
11mo
22504
Studio
•
1 Bath
•
510 SqFt
Available 10/17/2026
Deposit:
$500
from
$1,607
per month
×
11mo
20805
Studio
•
1 Bath
•
510 SqFt
Available 10/23/2026
Deposit:
$500
from
$1,544
per month
×
11mo
12304
Studio
•
1 Bath
•
510 SqFt
Available 10/24/2026
Deposit:
$500
from
$1,594
per month
×
11mo
12904
Studio
•
1 Bath
•
510 SqFt
Available 10/24/2026
Deposit:
$500
from
$1,612
per month
×
11mo
11005
Studio
•
1 Bath
•
510 SqFt
Available 11/07/2026
Deposit:
$500
from
$1,540
per month
×
11mo
12004
Studio
•
1 Bath
•
510 SqFt
Available 11/07/2026
Deposit:
$500
from
$1,585
per month
×
11mo
21904
Studio
•
1 Bath
•
510 SqFt
Available 11/11/2026
Deposit:
$500
from
$1,592
per month
×
11mo
Scroll horizontally to view all unit details
No Units
No Units available currently.
Try changing or removing some of your filters to see if availability changes.
Don’t see what you’re looking for? Add yourself to the waitlist and we’ll reach out when more units become available.
Add Me to WaitlistFrequently Asked Questions
The monthly rent for the S13 floor plan at Riley Towers ranges from $1,540.00 to $1,712.00 per month. Pricing shown may vary based on unit features, lease term, and availability.
How many bedrooms and bathrooms does the S13 floor plan have?
The S13 floor plan features a studio layout and 1 bathroom.
What is the square footage of the S13 floor plan?
The S13 floor plan is approximately 510 square feet. Actual square footage may vary by unit.
When is the S13 floor plan available?
The S13 floor plan is currently available. Contact our leasing office or check the listing for the most up-to-date availability.
Does the S13 floor plan at Riley Towers allow pets?
Pet information is available for Riley Towers. Please refer to the property's pet policy page for full details on pet allowances and any applicable fees.